High-Quality Suspended Sliding Windows
The suspended sliding window presents an innovative architectural solution that maximizes both natural ventilation and daylight penetration without compromising structural integ...

The suspended sliding window presents an innovative architectural solution that maximizes both natural ventilation and daylight penetration without compromising structural integ...
The suspended sliding window presents an innovative architectural solution that maximizes both natural ventilation and daylight penetration without compromising structural integrity. Crafted with precision engineering, the mechanism glides with a smooth, silent motion along its tracks, offering a tactile sense of reliability and solid construction. The unique suspended configuration allows for expansive glass panels that flood interior spaces with natural light, creating visually expansive environments. Engineered for demanding climates, these units incorporate advanced energy performance metrics, including rigorously tested U-Factor and Solar Heat Gain Coefficient (SHGC) ratings, ensuring exceptional thermal insulation that meets strict modern building codes. Furthermore, the structural design accommodates extreme environment solutions, featuring reinforced components capable of withstanding coastal salt spray and severe wind loads. Maintenance is remarkably straightforward; the innovative sash framework supports a convenient inward tilt or complete detachment mechanism, significantly reducing the time, effort, and operational costs required for routine exterior glass cleaning in multi-story commercial and residential structures.
Understanding the exact specifications of your architectural fenestration is crucial for precise project planning and execution. The following data sheet outlines the exacting standards and material compositions utilized in our suspended sliding window systems. The utilization of premium thermal break aluminum profiles ensures a rigid, warp-resistant frame that maintains its structural integrity over decades of continuous operation. Combined with our standard double tempered glass configuration, the system provides superior acoustic dampening, effectively neutralizing exterior urban noise while maintaining excellent thermal efficiency.
Beyond the standard configurations, we offer extensive customization to meet specific architectural demands. Whether your project requires triple tempered glazing for extreme cold climates, laminated glass for enhanced security, or specialized Low-E coatings to manage solar heat gain, the dimensions and material finishes can be precisely tailored. The available surface treatments—ranging from durable powder coatings to sophisticated PVDF finishes—provide a resilient barrier against environmental degradation while offering versatile aesthetic matching for diverse facade designs.
Our suspended sliding systems have been successfully integrated into a wide array of architectural projects, demonstrating exceptional versatility and spatial efficiency. By reviewing our extensive project gallery and real-world implementations across commercial, residential, and high-end hospitality sectors, architects and developers can visualize the transformative impact and spatial aesthetics of these fixtures.
In compact living environments, particularly within urban apartments, traditional swing doors often consume valuable floor area. This suspended sliding mechanism eliminates the need for clearance arcs, making it an ideal solution for kitchens, tight corridors, and balcony transitions. By fluidly connecting the living room to outdoor terraces, it visually expands the footprint, fostering an open-concept atmosphere without sacrificing functional square footage.
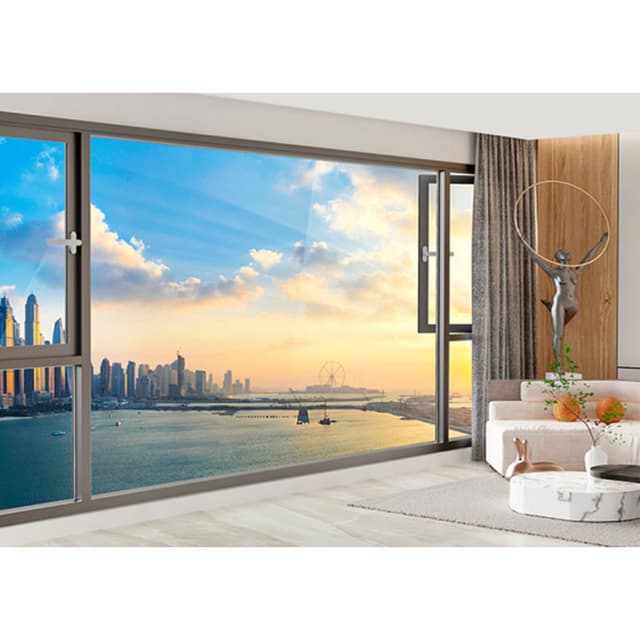
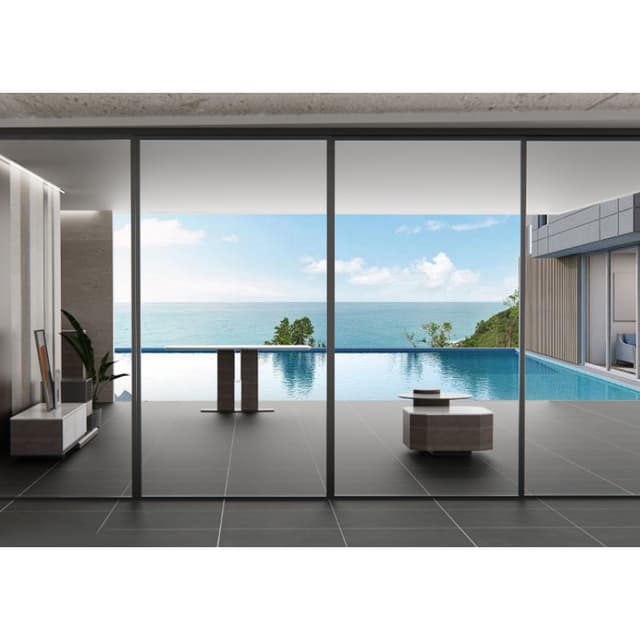
For luxury villas, modern lofts, and expansive living rooms, maximizing the viewing area is paramount. The heavy-duty framework supports large-span, thick glass configurations, enabling breathtaking floor-to-ceiling installations. These grand transparent walls invite the surrounding landscape indoors, providing uninterrupted panoramic views while maintaining rigorous thermal and structural performance standards.
Visual merchandising relies on clarity and accessibility. In shopping malls, boutique storefronts, and exhibition halls, these units serve as elegant, unobtrusive partitions. The minimalist sightlines draw focus entirely to the displayed merchandise, while the smooth sliding action allows for effortless reconfiguration of the display space during seasonal changeovers or large-scale product movements.
High-end office buildings and luxury hotels demand fixtures that exude professionalism and refined aesthetics. Deployed in executive meeting rooms, grand lobbies, and VIP lounges, these sliding partitions offer rapid spatial division. They provide essential acoustic privacy for confidential discussions while allowing natural light to permeate deep into the building's core, enhancing the overall occupant experience.
Acting as a sophisticated bridge between the interior sanctuary and the exterior environment, these systems are engineered to handle exposure to the elements. Whether functioning as a primary balcony door or a protective terrace enclosure, the weather-resistant sealing ensures that wind, rain, and fluctuating temperatures remain outside, while occupants enjoy a comfortable, climate-controlled interior even during adverse weather events.